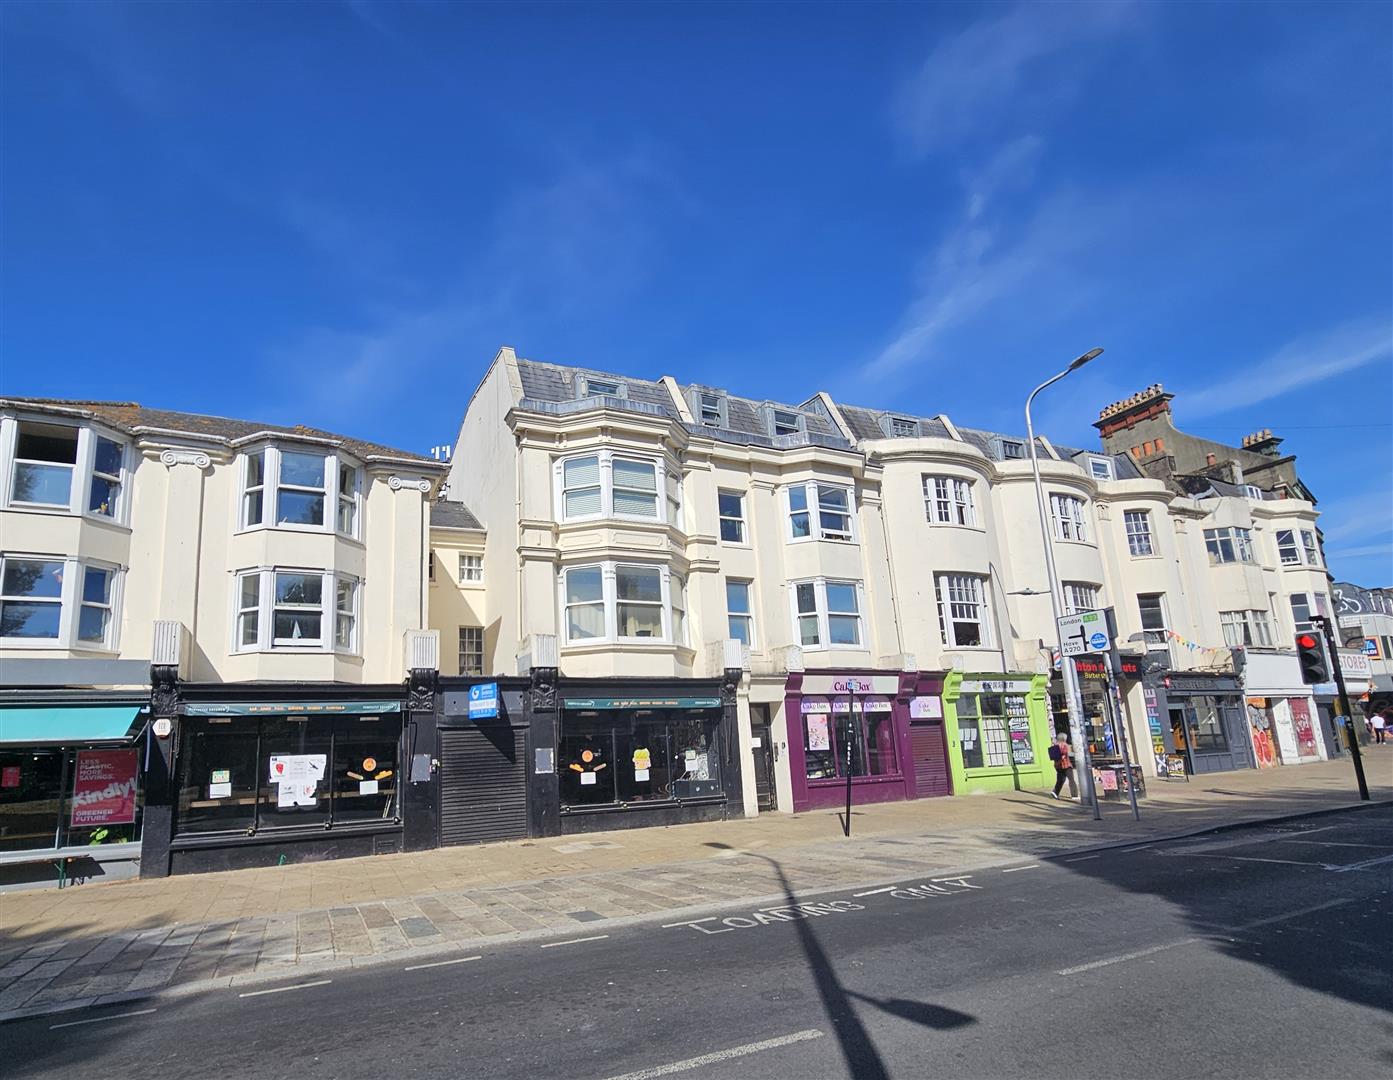


20-26 York Place, City Centre, Brighton
Property Features
- Top Floor Flat
- Lift to all Floors
- Double Bedroom
- Gas Central Heating
- Parks within Walking Distance
- City Centre Location
- Close by to Bus Routes
- EPC - C
- Council Tax - B
Property Summary
Full Details
Communal Entrance
Access to the building is via York Place
Communal Hallway
Stairs and lift to all floors
Entrance to Flat
Hallway
Entry phone. Consumer box. Radiator. Carpet.
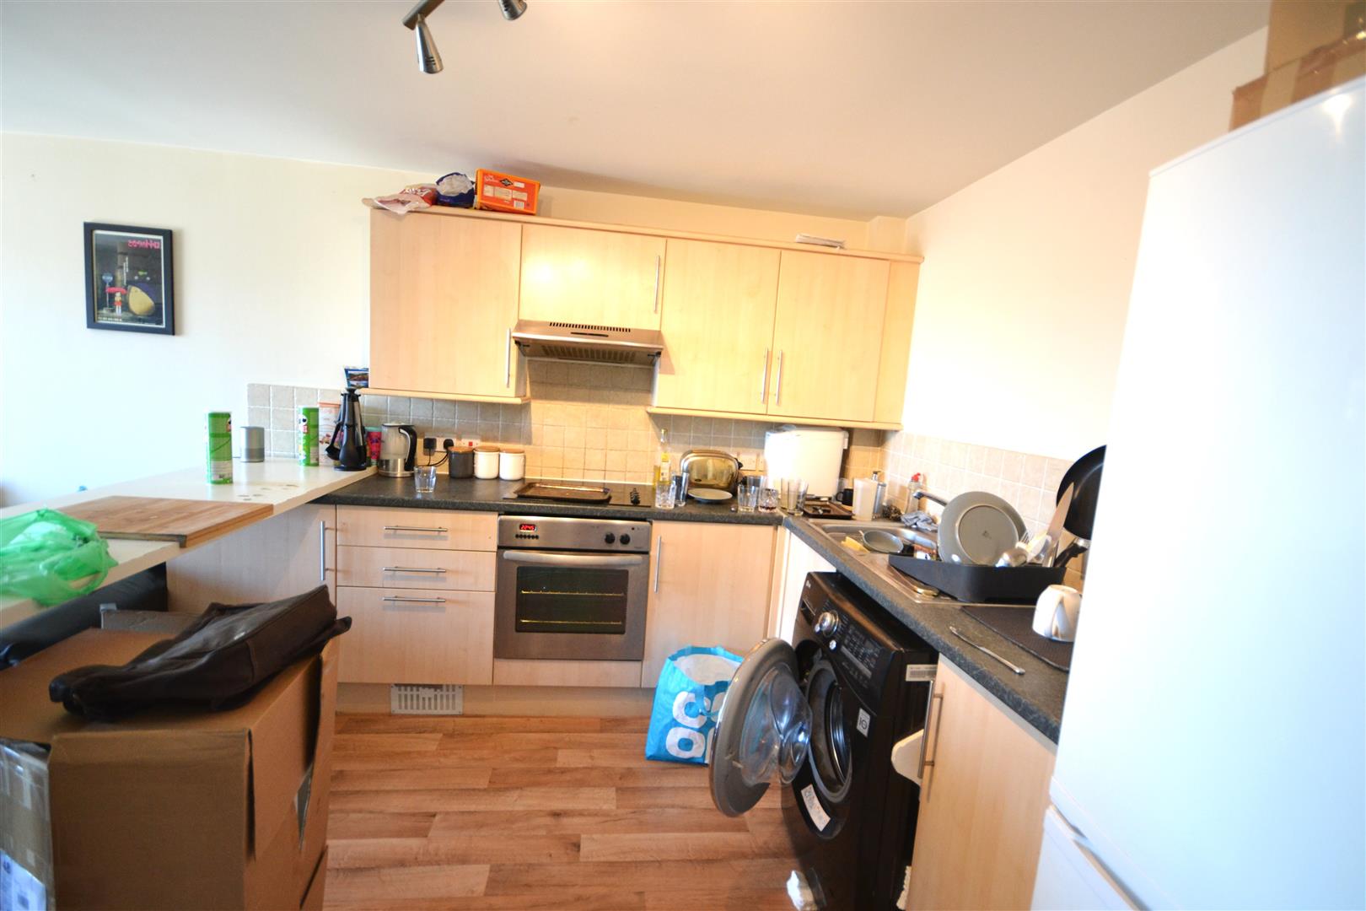
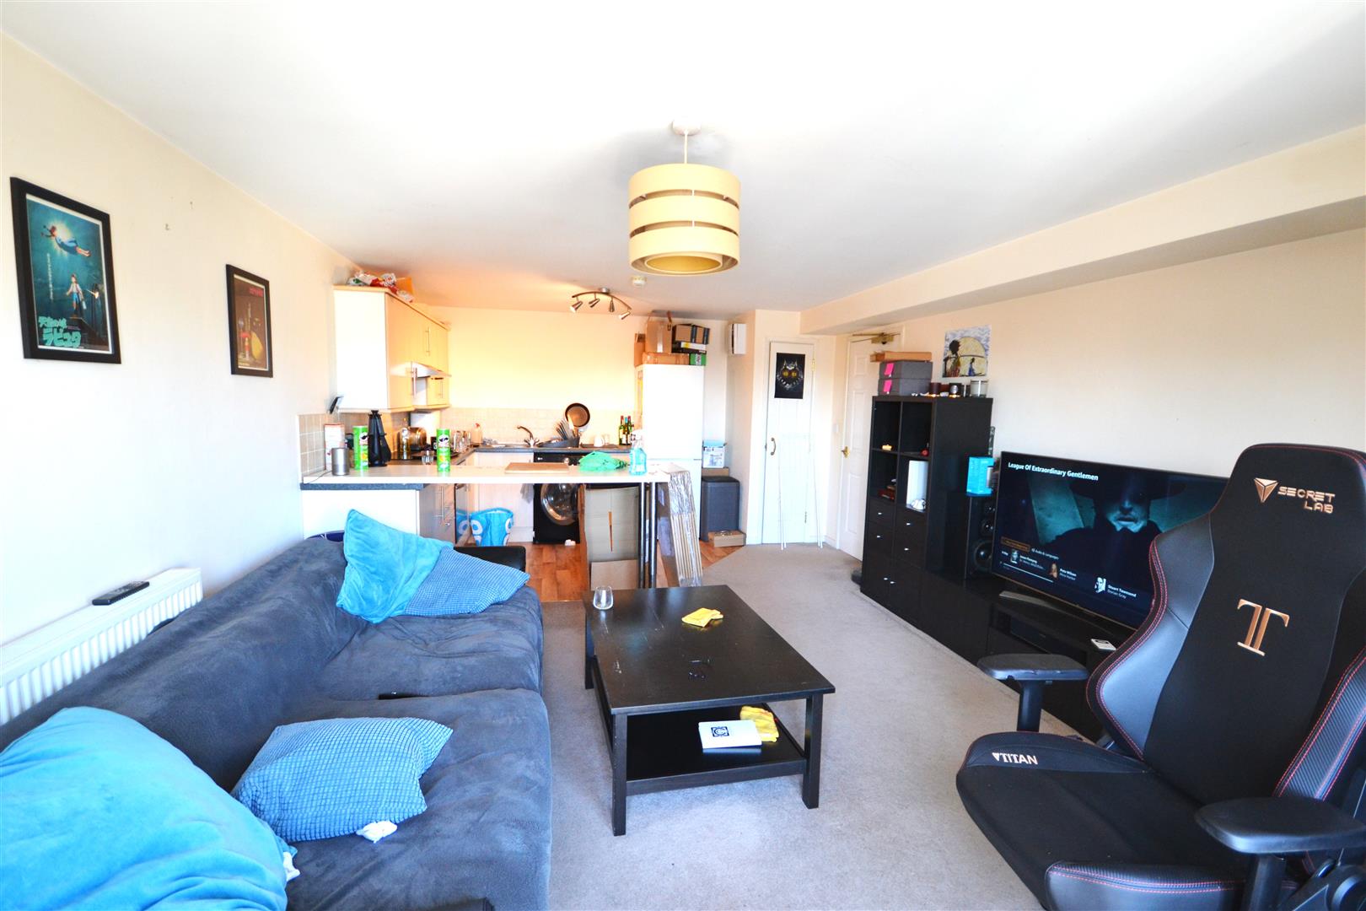
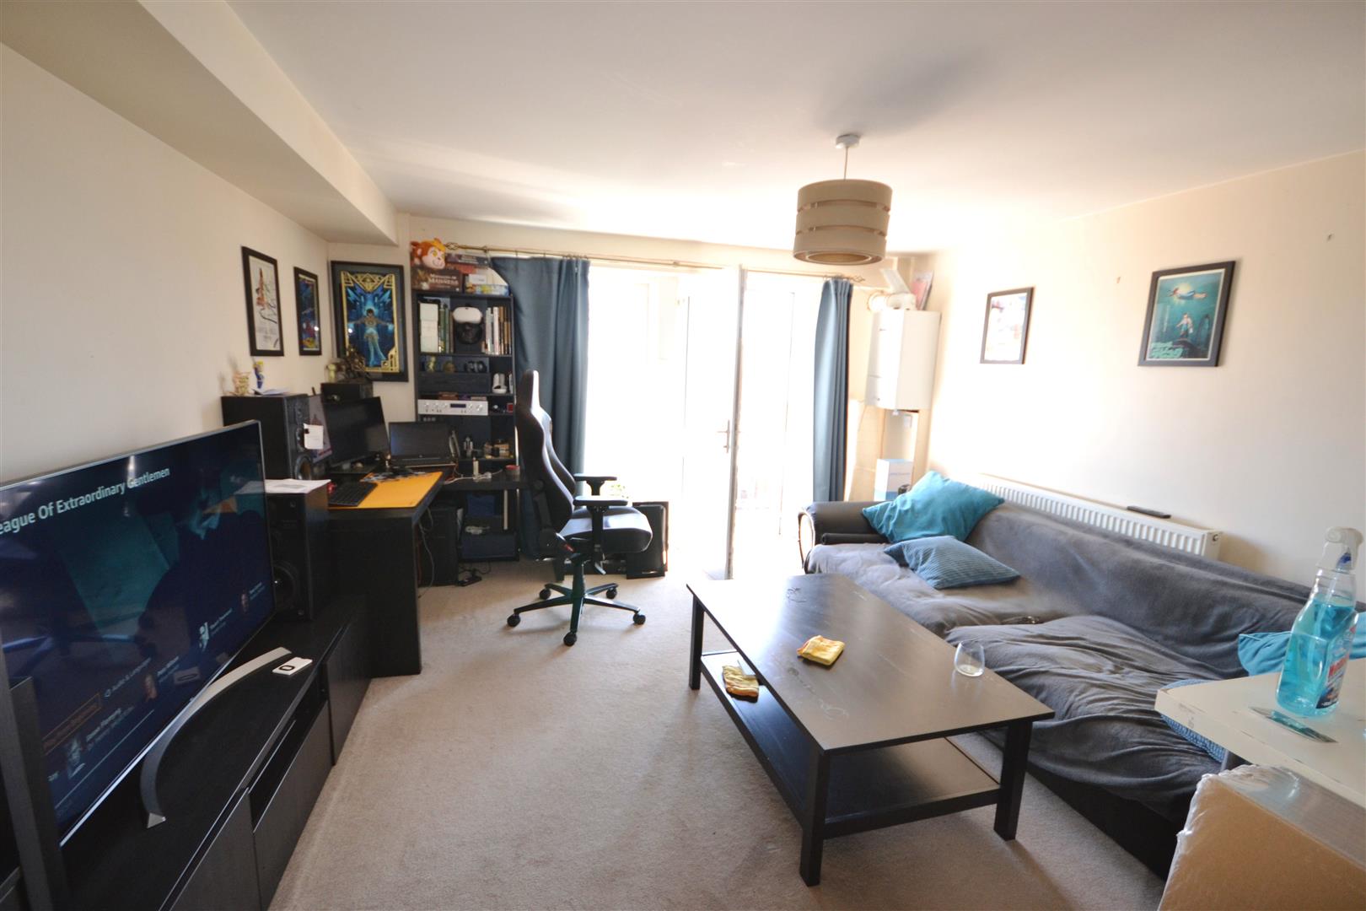
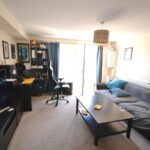
Open Plan Kitchen/Lounge 5.891 x 4.063 (19'3" x 13'3")
Kitchen
Range of wall and base units with worktop over, stainless steel sink and drainer. Space and plumbing for washing machine, Electric hob, oven and extractor fan. Space for freestanding fridge/freezer. Part tiled walls,. LVT flooring. Storage cupboard .
Lounge
UPVC door leading to balcony. UPVC windows,. Radiator. Carpet. Wall mounted boiler.
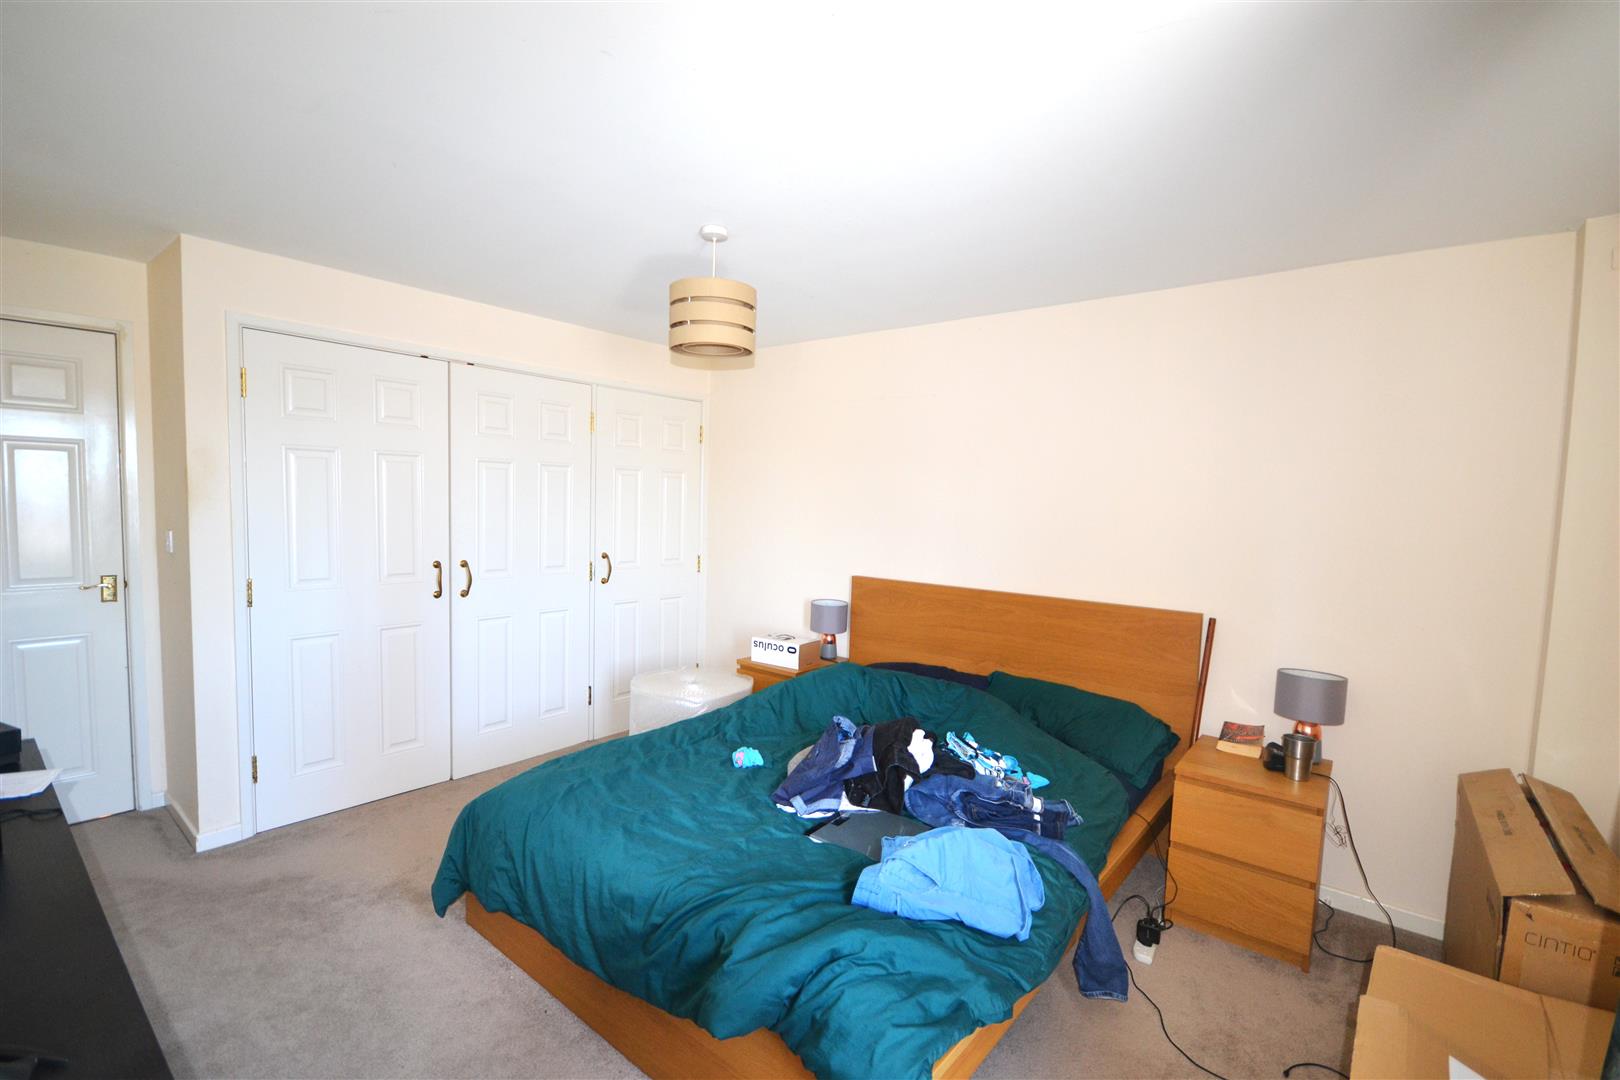
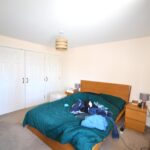
Bedroom 3.959 x 3.538 (12'11" x 11'7")
Built in wardrobes. UPVC window.. Radiator. Carpet.
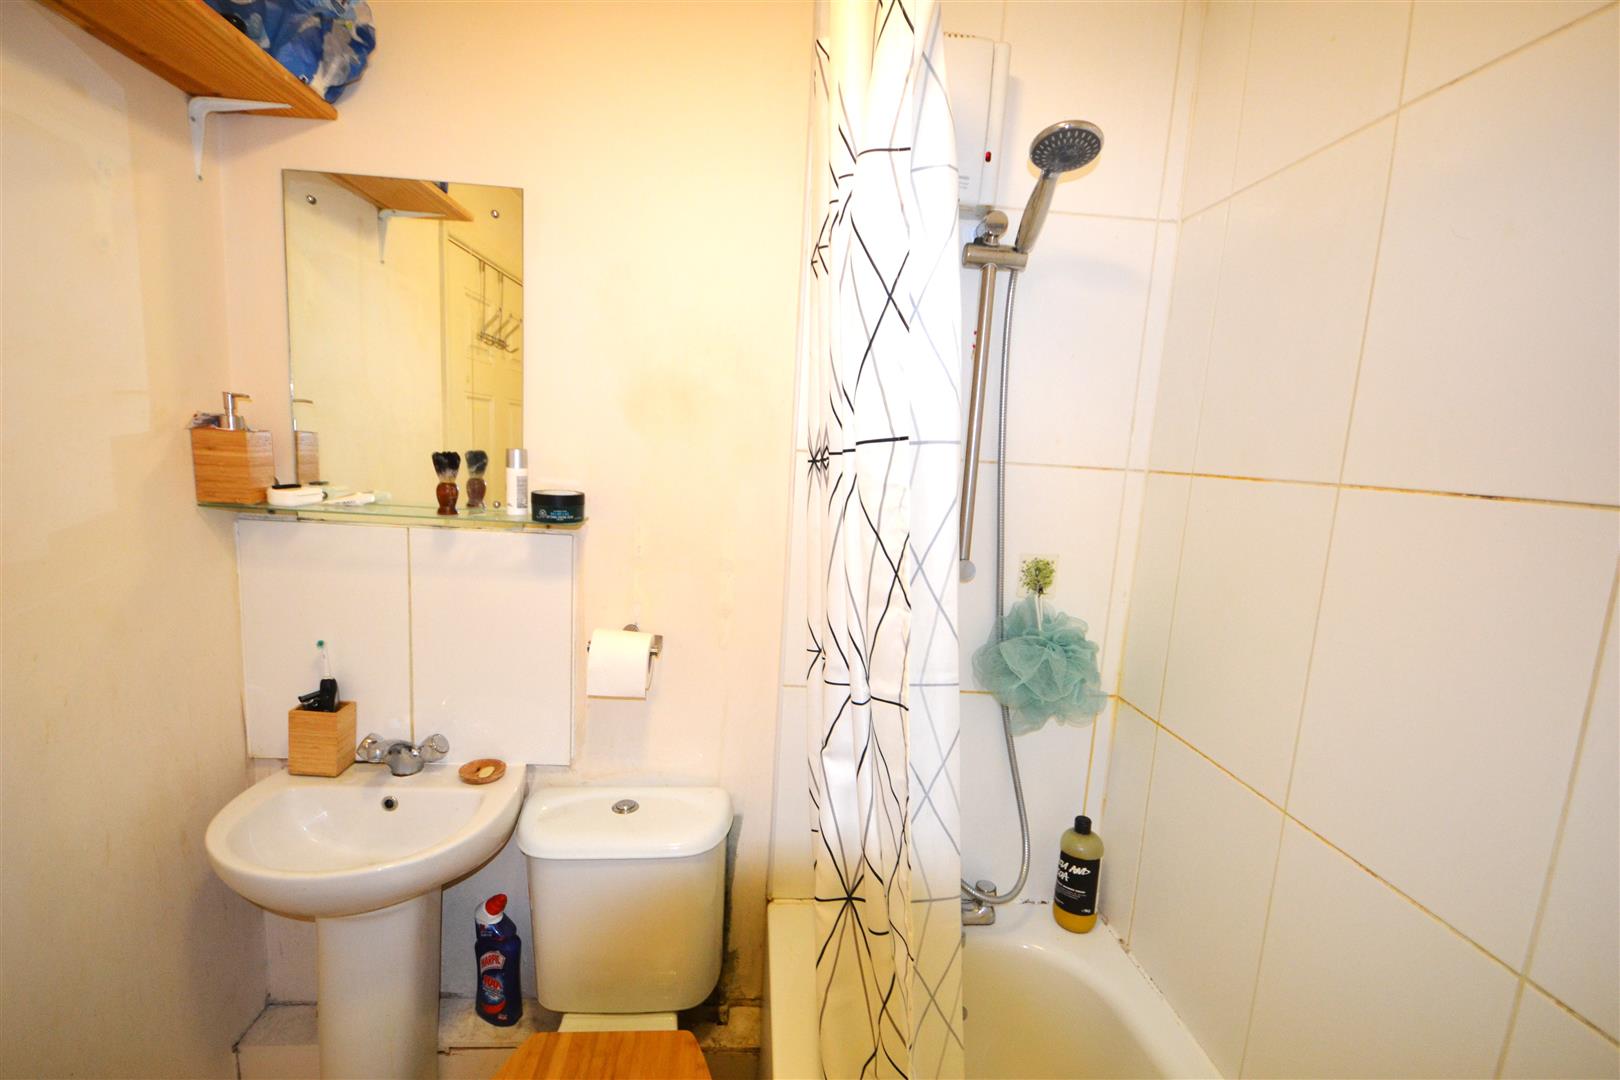
Bathroom 1.767 x 1.681 (5'9" x 5'6")
Panel enclosed bath with shower over. W.C. Part tiled walls. Radiator. Vinyl flooring.
Parking
On street parking (Zone Y) please contact https://www.brighton-hove.gov.uk/parking-zones for more information on applying for a residents parking permit.
Council Tax Band
This property is currently rated by Brighton & Hove Council at Band (B) and is excluded from the rent.
References & Holding Payment
* IMPORTANT *
Please be advised that we will require a holding payment which is the equivalent of one weeks rent prior to starting referencing to secure the property. This will be held until the date of move in and will then be deducted from your final rent amount.
If you decide not to proceed with the tenancy, provide false or misleading information, fail a right to rent check or fail to take reasonable steps to enter into a tenancy agreement, then we will retain the holding payment to cover costs incurred.
If you require further clarification on the above, please do not hesitate to contact us on 01323 894400 option 1 or email lettings@charlescox.co.uk.
Measurement Information
Charles Cox Lettings wish to inform prospective applicants that we have prepared these particulars as a general guide. We have not carried out a detailed survey nor tested the services, appliances & specific fittings. All measurements are approximate and into bays, alcoves and occasional window spaces where appropriate. Room sizes cannot be relied upon for carpets and furnishings.
Viewing Information
To arrange a view of this property please contact CHARLES COX LETTINGS for an appointment. Our opening hours are Monday to Friday 9:00am - 5:30pm please call 01323 894400 option1 or email lettings@charlescox.co.uk.
Mobile Phone & Broadband Coverage
For mobile phone and broadband information, please use the following website: www.checker.ofcom.org.uk